- 1
- BLACKL
- TABLETAPPLE iPad Mini 8NEW iPad A16(2025) iPad 10.9" 10th (2022) iPad 10.2" (7th/8th/9th) iPad Air 13" (M2/M3/M4)(2024/2025/2026)NEW iPad Air 11" (M2/M3/M4)(2024/2025/2026)NEW iPad Mini 8.3" (A7 Pro/6th Gen) iPad Pro13"(M4/M5)(2024/2025) iPad Pro11"(M4/M5)(2026) iPad 9.7" (5th/6th Gen) iPad Pro 12.9"(2018-2022) iPad Pro 11"(2018-2022) iPad 9.7"(2th/3th/4th) iPad Air 10.9"(4th/5th Gen) iPad Mini 7.9"(4th/5th Gen)SAMSUNG Galaxy Tab A11 Galaxy Tab A11 Plus Galaxy Tab S11 Galaxy Tab S12 PlusNEW Galaxy Tab S12 UltraNEW Galaxy Tab A9+ Galaxy Tab A9 Galaxy Tab A8 Galaxy Tab A7 Galaxy Tab A7 Lite Galaxy Tab S11 Ultra/S10 Ultra/S9 Ultra/S8 Ultra Galaxy Tab S10+/S9+/S9 FE+ Galaxy Tab S10Lite/S10 FE/S9 FE/S9 Galaxy Tab S8+/S7+/S7 FE Galaxy Tab S8/S7 Galaxy Tab S6 lite Galaxy Tab A10.1 Galaxy Tab A8.4 Galaxy Tab A8.0 Galaxy Tab S10 FE+LENOVO iDea tab 11/Tab K11 Gen 2 /Xiaoxin Pad 11 2025 Lenovo Tab K9 (Tab One) 2025 Lenovo Tab M10 10.1"(2025) Lenovo Tab M10 Plus 10.6" (3rd Gen) Lenovo Tab M10 HD 10.1" (3rd Gen) Lenovo K10/M10 Plus 10.3" (2nd Gen) Lenovo Tab M10 HD 10.1" (2nd Gen)XIAOMI Redmi Pad 2 9.7 InchNEW Xiaomi Pad8/8Pro 11.2" Redmi Pad2/Pad2.4G Xiaomi Pad 6/6 Pro 11" Redmi Pad 10.61" Redmi Pad Se 11" Redmi pad Se 4G 8.7" Xiaomi Pad7/7 Pro 11.2" Redmi Pad Pro/Xiaomi Poco Pad/Redmi Pad2 Pro 12.1HUAWEI Huawei Matepad Se 10.4" Huawei Matepad 11" Huawei Matepad 11.5" Huawei Matepad SE 11" Huawei Matepad T8 8" Huawei Matepad T10 9.7"
- CATEGORIES
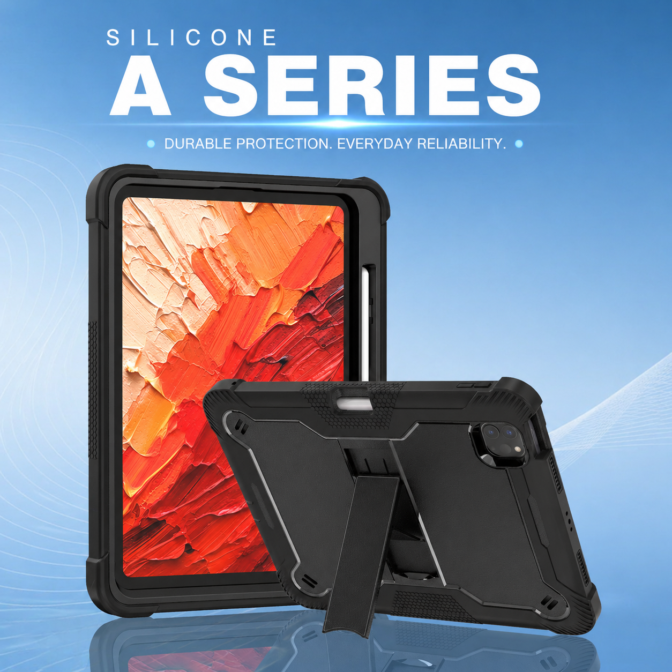
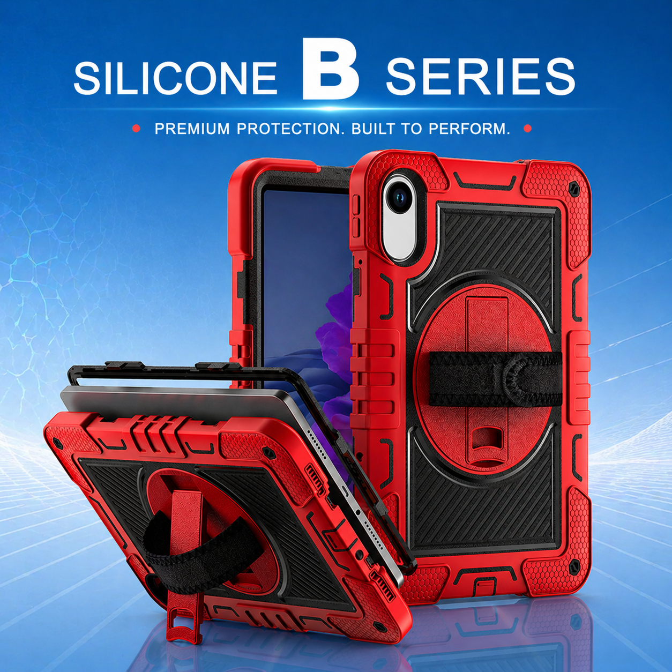
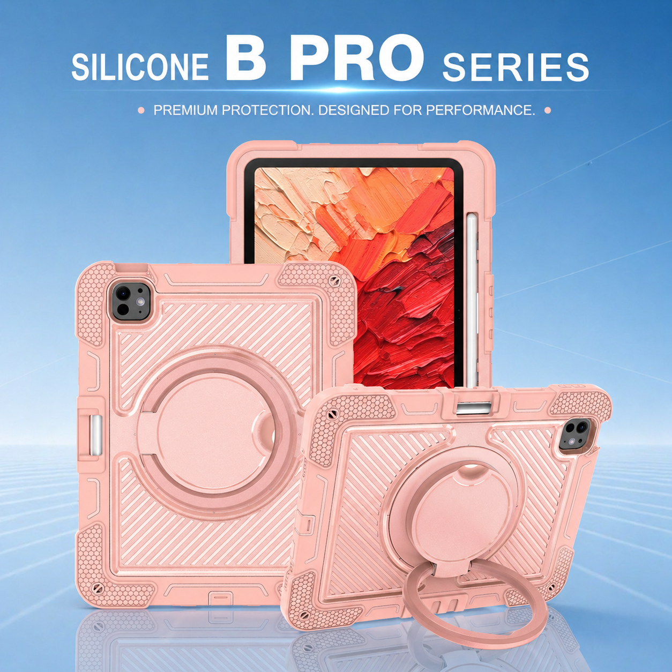
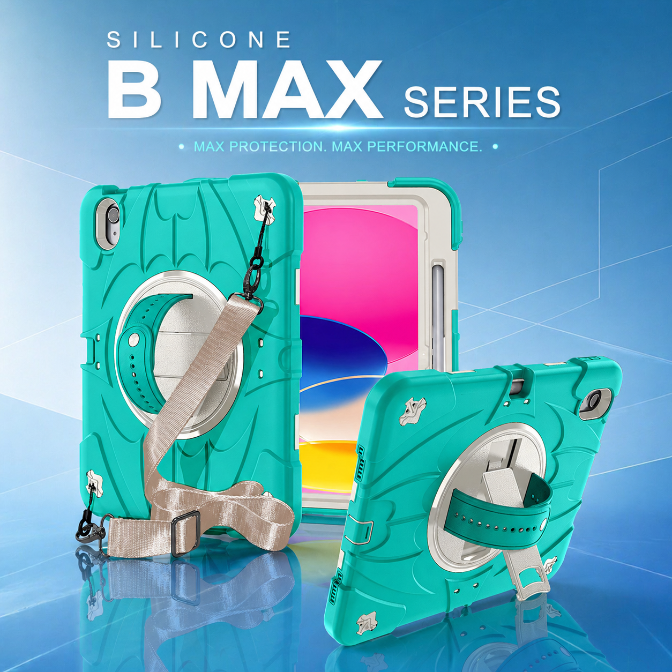
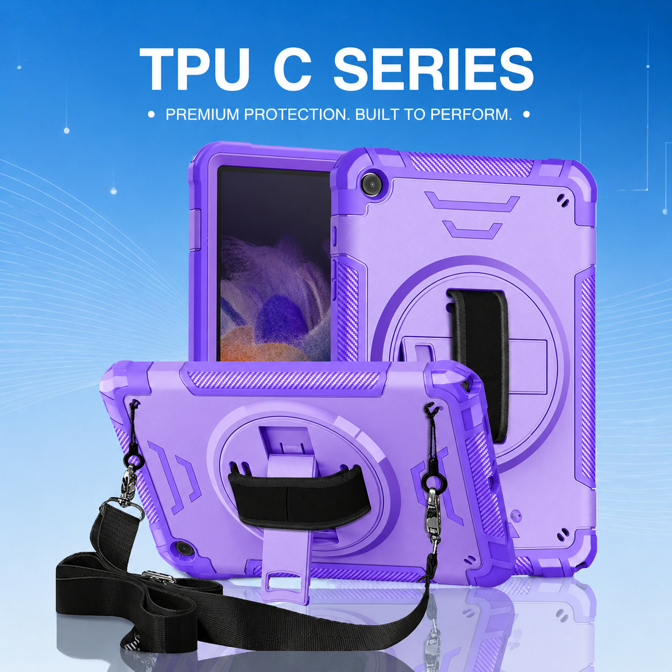
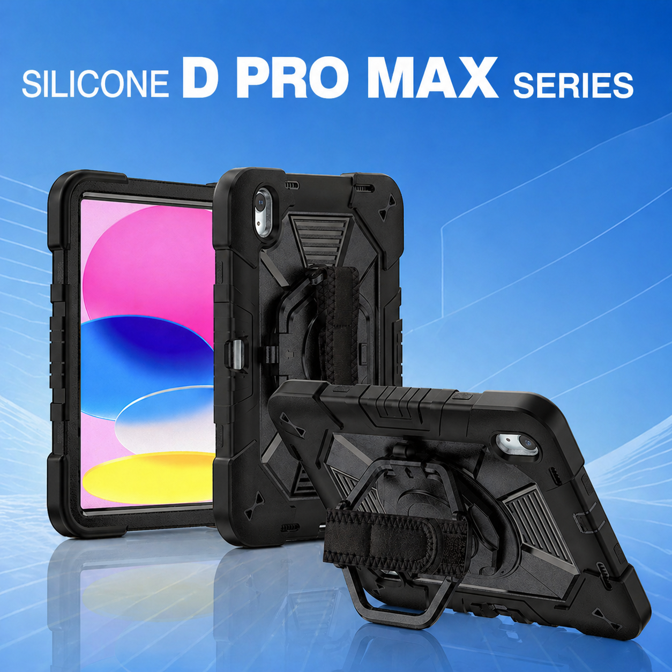
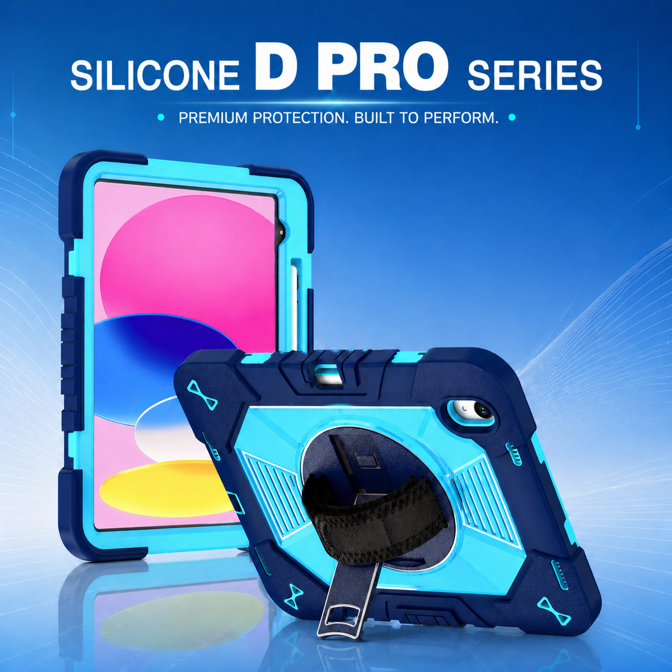
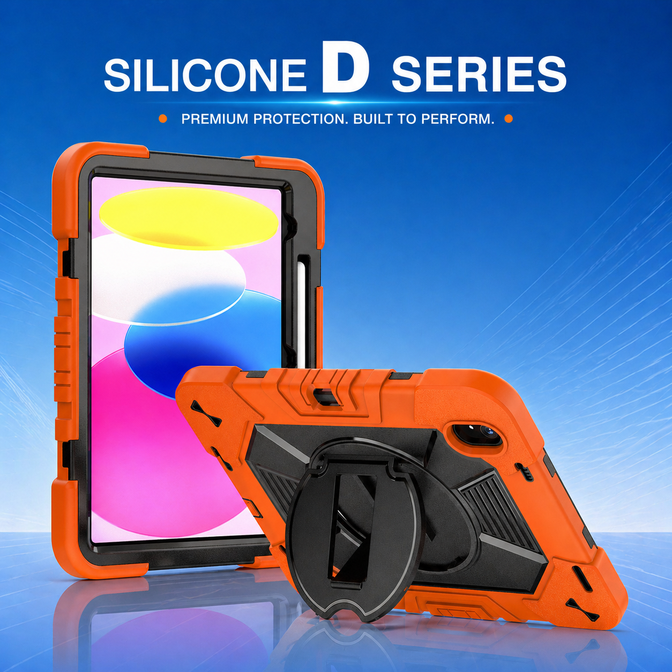

Tablet Case Factory Quality Control: What Enterprise Buyers Should Verify
A polished sample does not prove that a factory can deliver thousands of consistent tablet cases. Enterprise buyers need evidence that quality requirements are translated into controlled materials, documented work instructions, measurable inspection points, reliable tests, and traceable production records. The objective is not simply to find defects at final inspection, but to prevent them from being created.
1. Freeze the Product Specification
Quality control begins with a complete, approved specification. The document should identify the tablet model, drawing revision, dimensions, tolerances, materials, hardness, color standard, texture, logo method, accessories, packaging, test requirements, and acceptance criteria. Photographs can support the specification, but they should not replace measurable requirements.
For a shockproof iPad tablet case, the specification should define what “shockproof” means. Include the test device or equivalent weight, drop height, surface, orientations, number of drops, conditioning, sample quantity, and pass criteria. Without these details, the claim cannot be inspected consistently.
2. Control Incoming Materials
Incoming inspection should verify resin identity, supplier certificates, batch information, color, hardness, appearance, and any required restricted-substance documentation. Critical accessories such as screws, springs, straps, adhesives, screen films, and packaging materials also need defined checks.
A PC+Silicone tablet case depends on stable properties in both materials. If silicone hardness changes or the polycarbonate shell shrinks differently, assembly fit and drop performance may change. Buyers should ask how the factory prevents unapproved substitutions and how material lots are linked to finished production.
3. Approve First Articles Before Full Production
At the start of each production run, the factory should compare first articles with the approved golden sample and specification. Checks may include dimensions, device fit, button response, camera clearance, port access, assembly, logo position, color, texture, stand function, and packaging.
Production should not continue until critical discrepancies are corrected. The approval record should identify the machine, mold, cavity, material batch, date, inspector, and drawing revision. For multi-cavity molds, buyers should confirm that samples from every cavity are evaluated.
4. Monitor the Process, Not Only Finished Goods
Process controls can include molding temperature, pressure, cycle time, curing conditions, assembly torque, adhesive time, fixture settings, and operator checks. The factory should identify which parameters influence critical characteristics and establish reaction plans when they move outside approved ranges.
For a rugged tablet case, common process risks include warping, flash, weak knit lines, incomplete filling, loose inserts, poor layer engagement, misaligned stands, and strap-anchor damage. In-process inspection should focus on these known risks rather than relying only on general appearance checks.
5. Use Appropriate Measurement Methods
Dimensional inspection should use calibrated tools and fixtures suitable for the tolerance. Complex fit features may require gauges, optical measurement, or coordinate measurement rather than a basic ruler. Device-fit checks should use controlled reference units or verified master models.
Ask for the calibration schedule, gauge identification, and measurement records. Inspectors also need clear methods for measuring flexible parts because inconsistent compression can produce misleading results. Measurement system analysis may be appropriate for high-volume or tight-tolerance projects.
6. Validate Functional Durability
Tablet cases often include moving or load-bearing components. Stands should be cycle-tested for stability and wear. Rotating hand straps need pull and rotation tests. Shoulder-strap anchors need static and dynamic loading. Port covers, buttons, and stylus holders require repeated-use checks.
Functional tests should reflect the expected service life. Buyers should review sample size, frequency, equipment, acceptance criteria, and records. When a failure occurs, the factory should identify the root cause and verify that corrective action works before shipment.
7. Establish Final Inspection and AQL Rules
Final inspection should follow an agreed sampling plan and distinguish critical, major, and minor defects. Critical defects may include safety risks, device damage, missing components, or unusable functions. Major defects may include poor fit, broken stands, incorrect materials, severe color variation, or packaging errors. Minor defects may include limited cosmetic issues within agreed boundaries.
Buyers should define the inspection level, AQL values, carton sampling, and reinspection procedure. For strategic deployments, third-party pre-shipment inspection can provide additional verification, but it should complement—not replace—the factory’s own quality system.
8. Verify Packaging and Transit Protection
A good product can still arrive damaged if packaging is weak. Review unit protection, carton strength, quantity, labeling, barcodes, pallet configuration, moisture protection, and accessory separation. Simulated transit, vibration, carton-drop, or compression tests may be needed for long supply routes.
Packaging should also support efficient receiving and deployment. Enterprise customers may need serial labels, asset identification, kitting, regional manuals, or installation instructions. These requirements should be included in the controlled specification.
9. Require Traceability and Corrective Action
Traceability should connect finished goods to production date, line, mold cavity, material batch, and inspection records. This allows the supplier and buyer to limit the scope of a problem and investigate efficiently.
When defects are found, request a structured corrective-action report containing containment, root-cause analysis, permanent action, responsibility, timing, and effectiveness verification. Repeated statements such as “workers will be more careful” are not sufficient without a process change.
Once quality controls are verified, procurement teams should assess scalable production and supply chain reliability before building a long-term supplier relationship.





.png)
+86 13422271740
.png)
info@tongmeitech.com
.png)
No. 34, Mashe Section, Guihe Road, Lishui Town, Foshan, Guangdong, China